
Sorter relocation
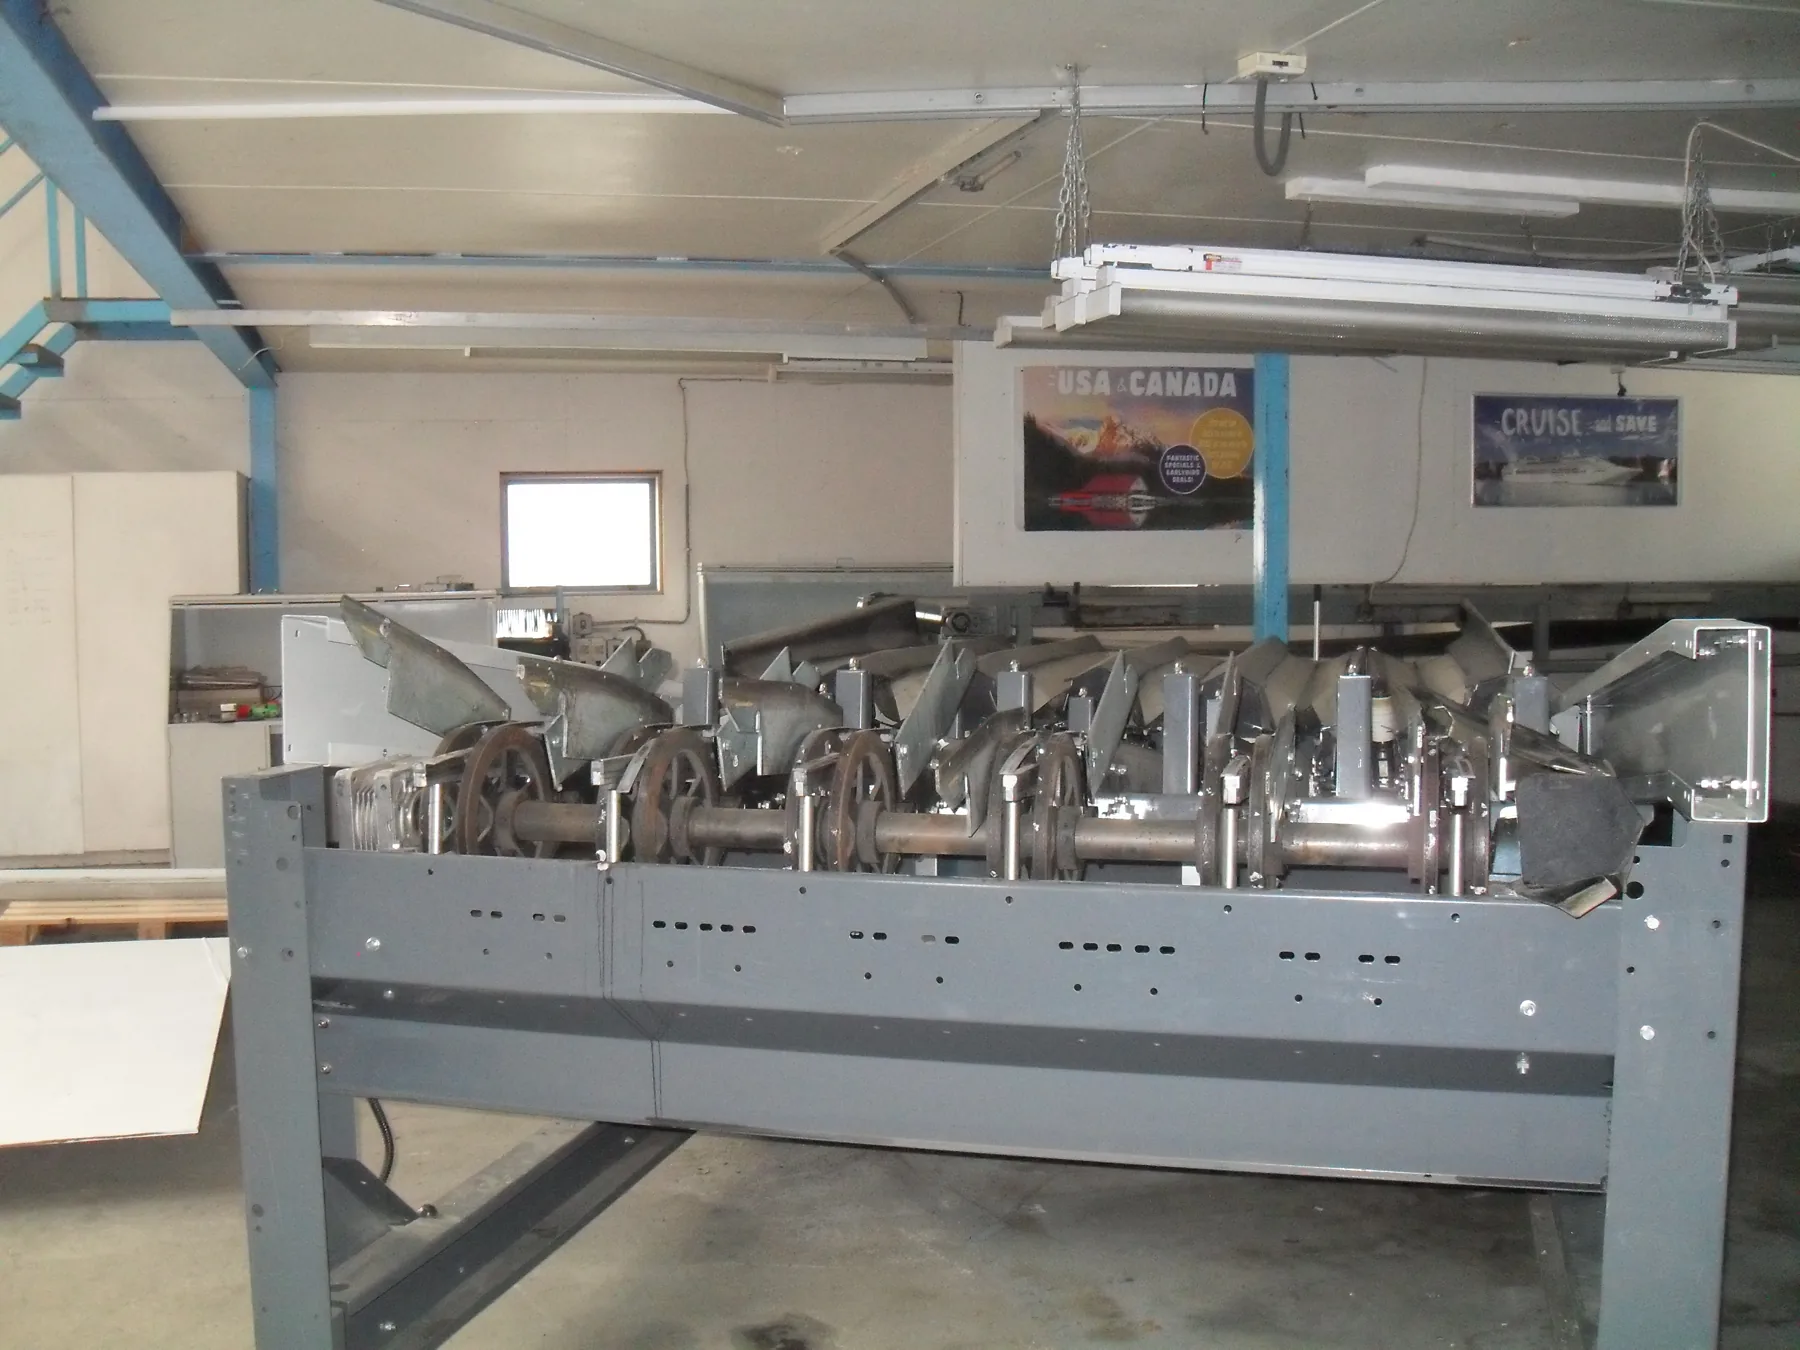
Positioning and integration of the existing apple colour sorter into the new processing layout while working around building constraints and service access.
Case study - Tasman region
A practical orchard processing project: relocate an existing apple colour sorter, then design and build the supporting conveyor systems, waterbath infeed and wash plant interfaces needed to make the line work in its new site.
Project brief
The project was not only a relocation. The colour sorter had to land in a different building context, connect into an orchard workflow, and be supported by practical infeed, transfer, access and wash plant systems.
Positioning and integration of the existing apple colour sorter into the new processing layout while working around building constraints and service access.
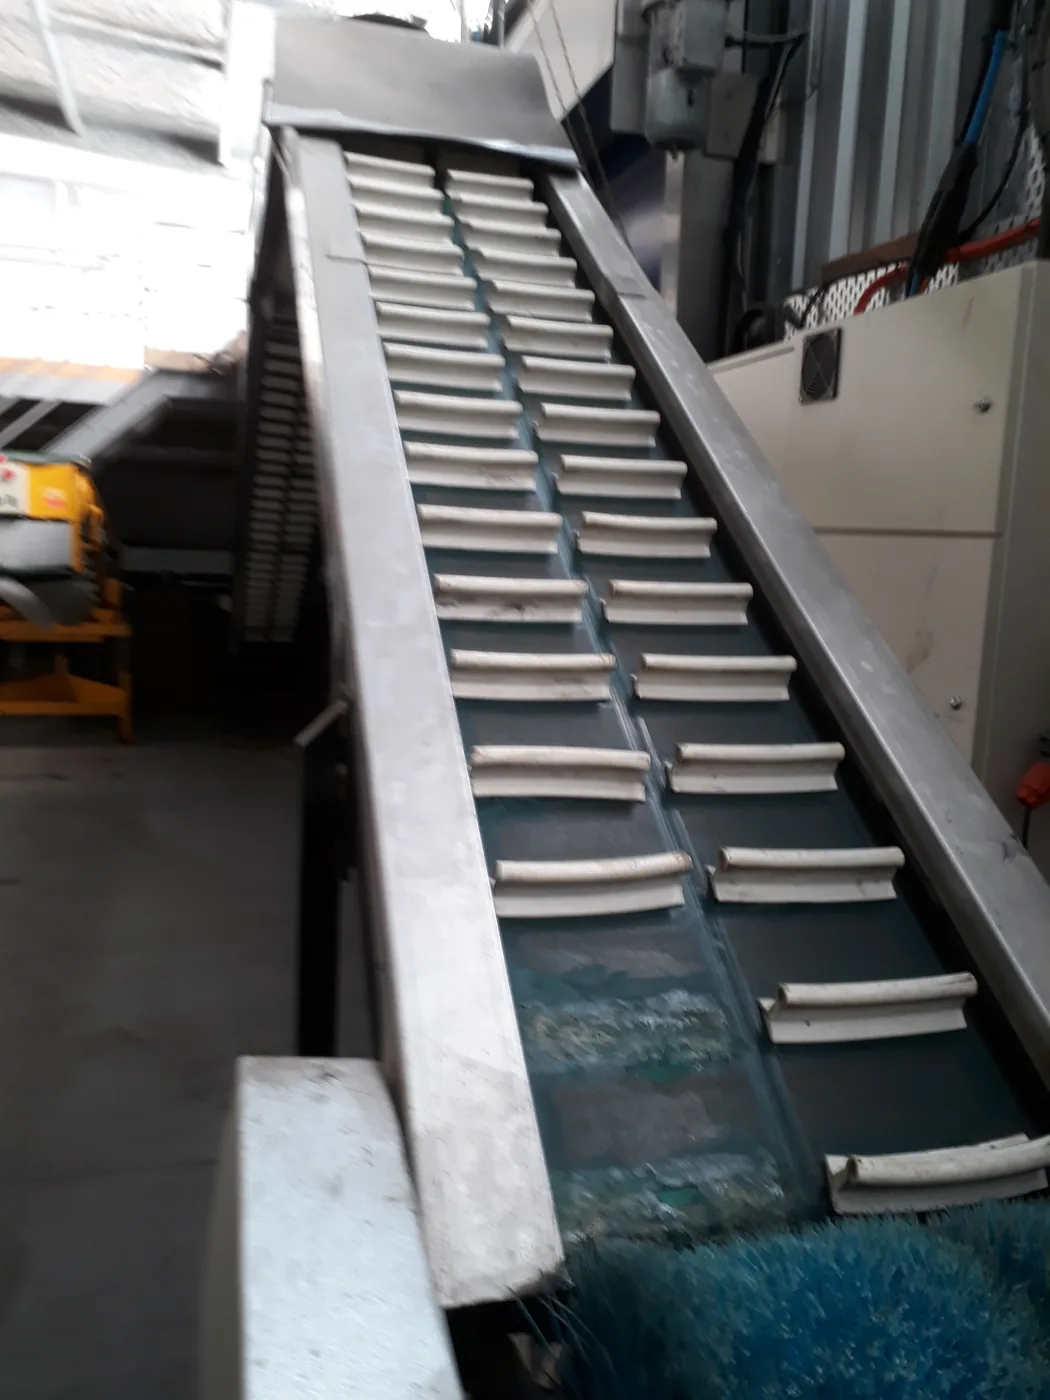
Supporting conveyor runs, transfers and handling paths developed to connect the relocated sorter into the orchard's production flow.
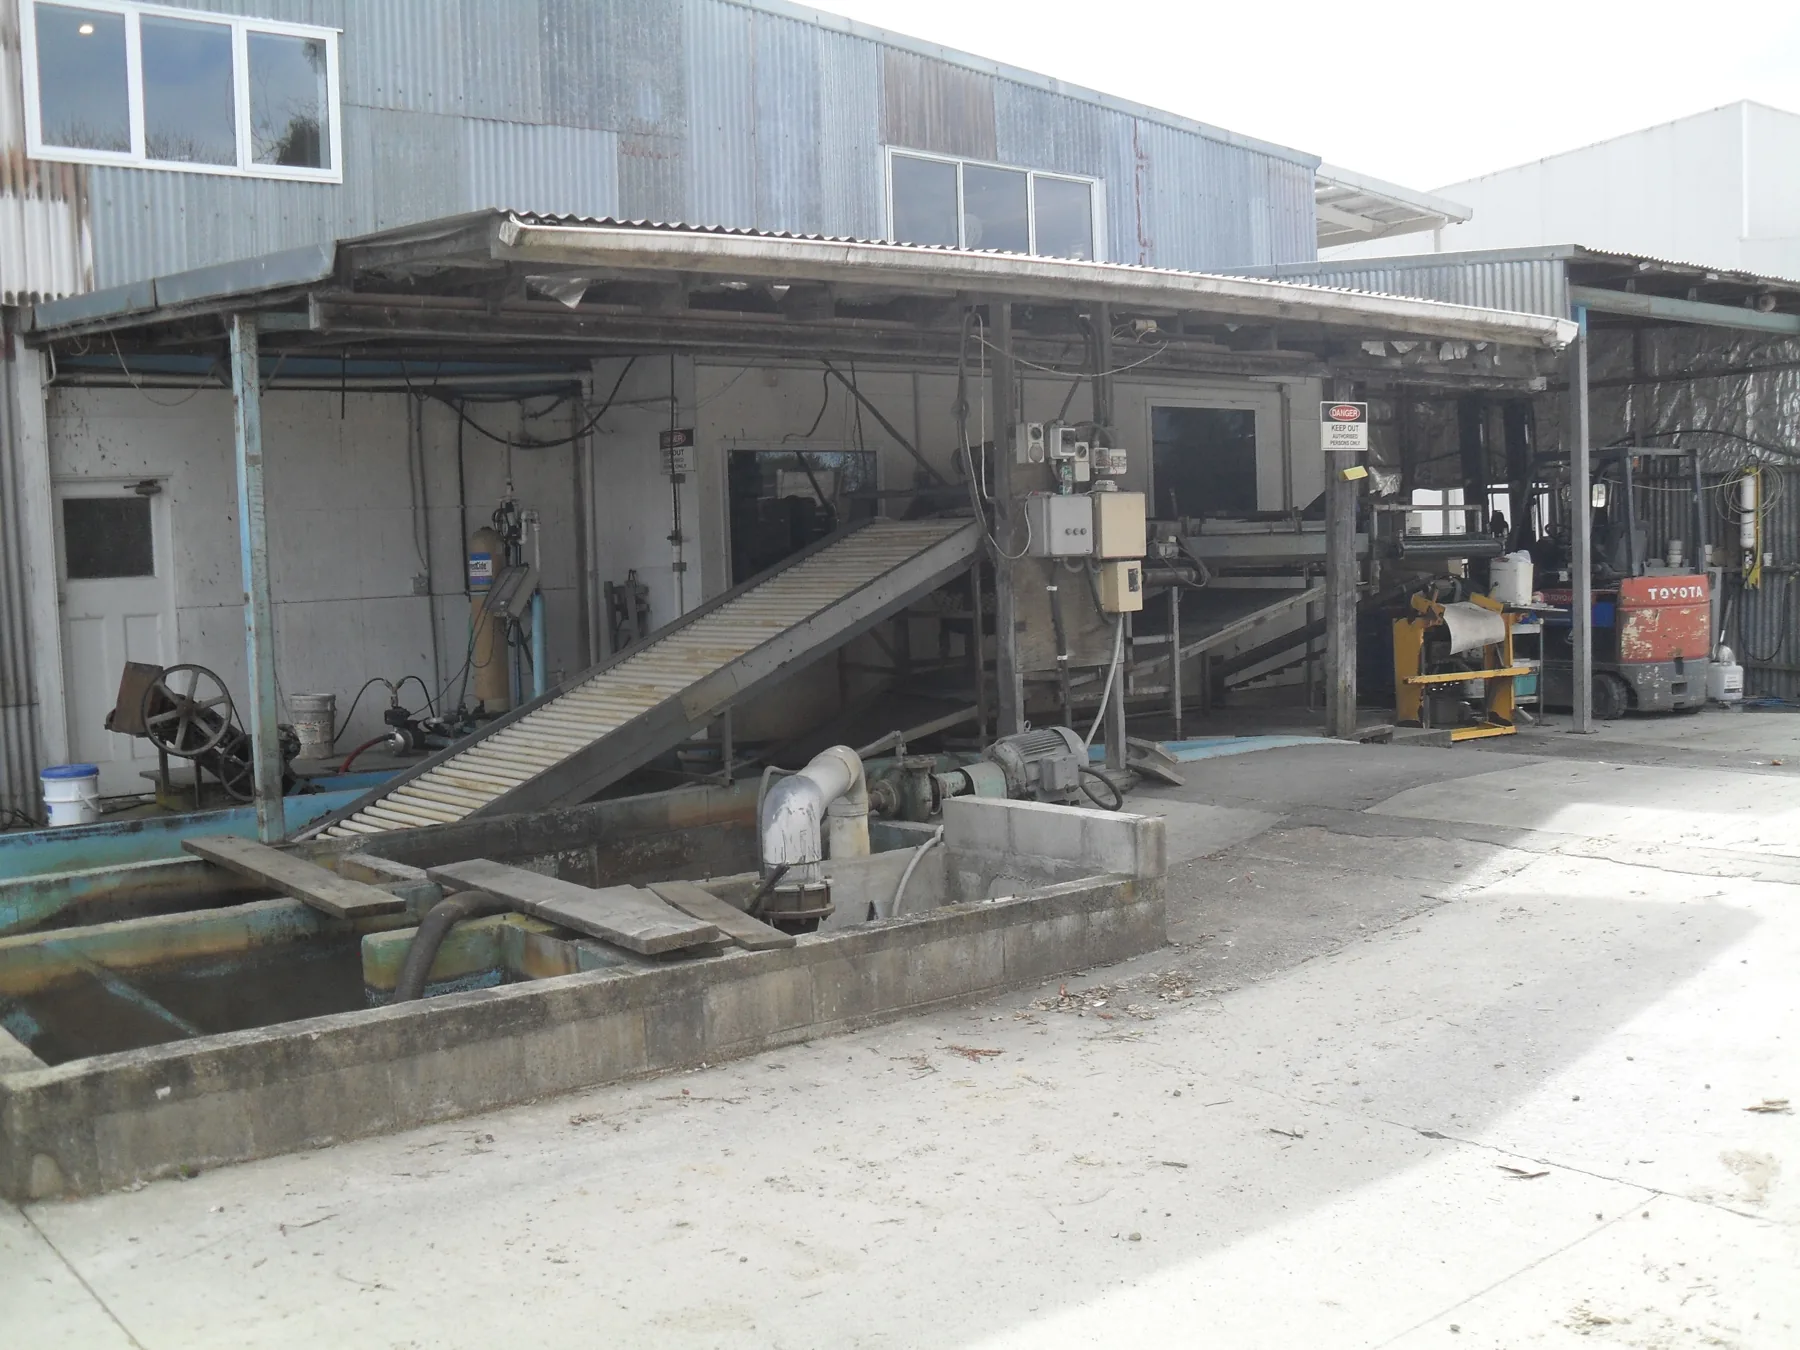
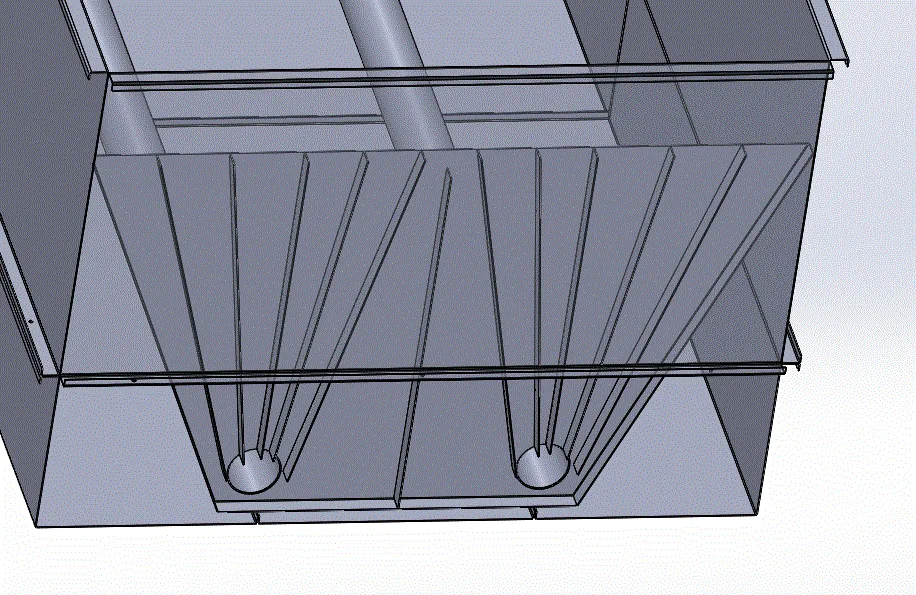
Water-based infeed and dump concepts shaped around gentle fruit handling, controlled flow and practical cleaning access.
Line interfaces, layouts and supporting fabrication thinking for the wash plant and surrounding orchard process equipment.
Engineering approach
This kind of project lives in the gap between a machine move and a working production line. The useful work is in the interfaces: height, reach, cleaning, flow, transfers, support frames, access, drainage and the site measurements that keep the build honest.
Project gallery
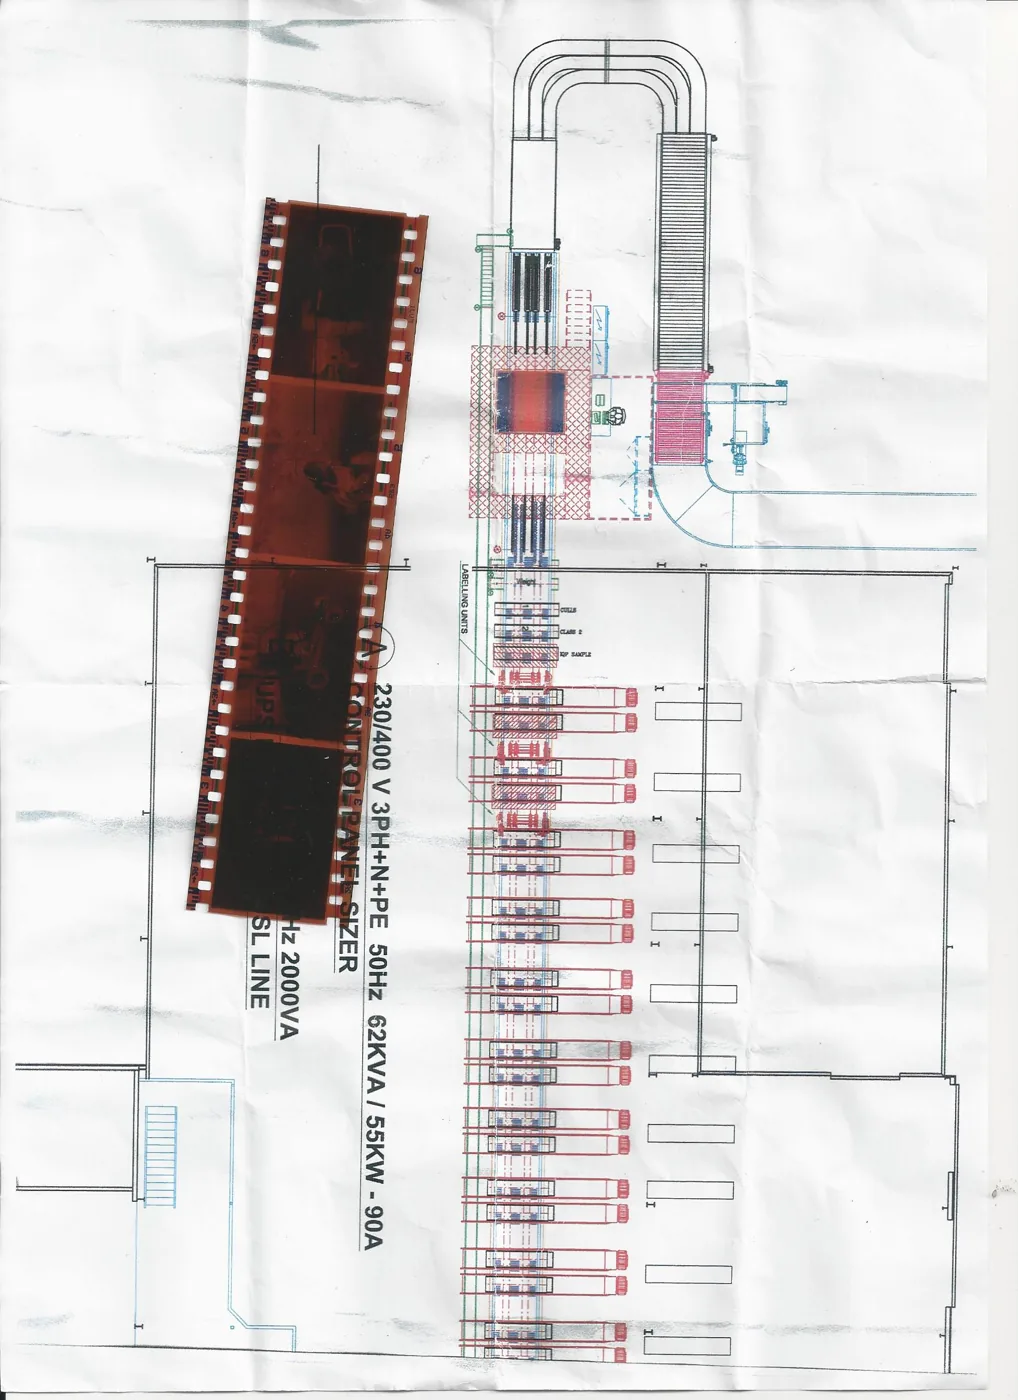
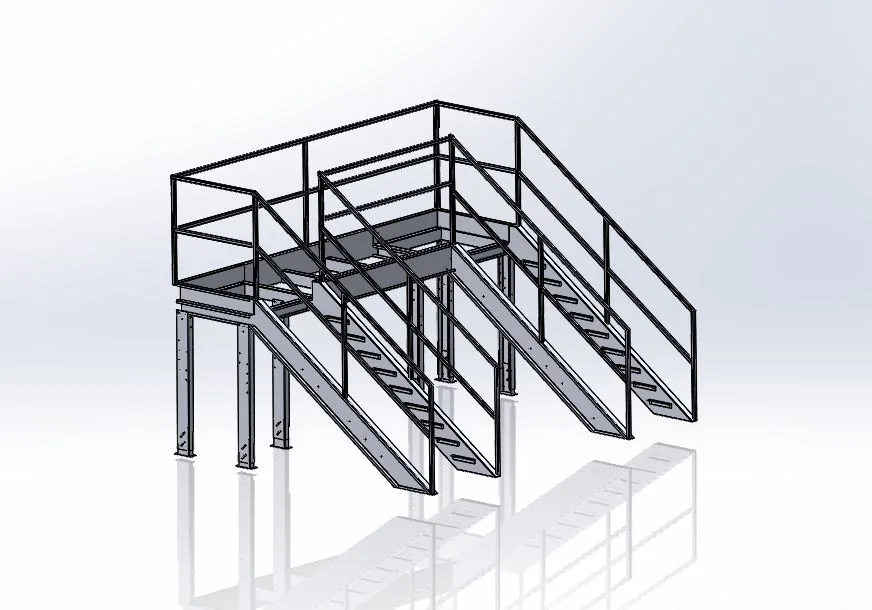
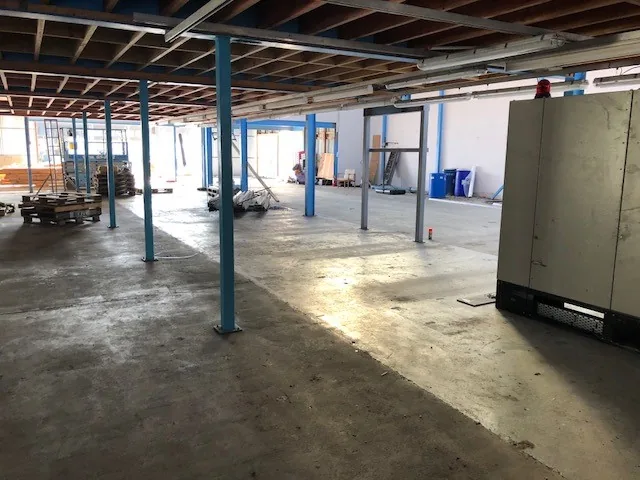
Selected project photos and design references from the Wratten orchard build set.
Outcome
The value was in joining the pieces: an existing sorter, new conveyor work, water handling, wash plant integration and a building layout that had to be respected. The result was a practical orchard handling system shaped around real equipment rather than a clean-sheet fantasy.
The relocated colour sorter was connected back into the orchard's processing workflow.
Layouts and conveyors were shaped around the building, available space and operator access.
The design work stayed close to what had to be fabricated, installed, cleaned and maintained.
Send the machine photos, building constraints, sketches, measurements or existing drawings. We will start with the layout problem and work toward the buildable path.